
Water Views - New Construction
Address
2529 N Heritage Drive, Dayton, TX
Price
$ 379,791
Property Attributes
- MLS#85802854
- TypeSingle Family
- Listing Status Active
- CountyLiberty
- CityDayton
- Area52 Dayton
- NeighborhoodRiver Ranch Trails
- Zip77535
- Style
- Year Built2026
- Price$ 379,791
- Bedrooms4
- Full Bathrooms3
- Half Bathrooms0
- Sqr Footage2700
Data Source:
Houston Association of REALTORS® (HAR)
Property Description
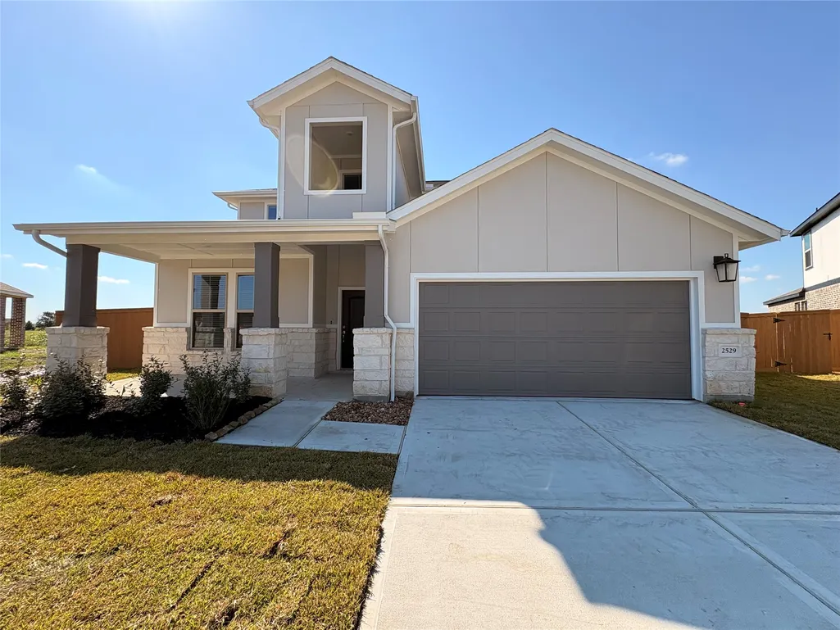
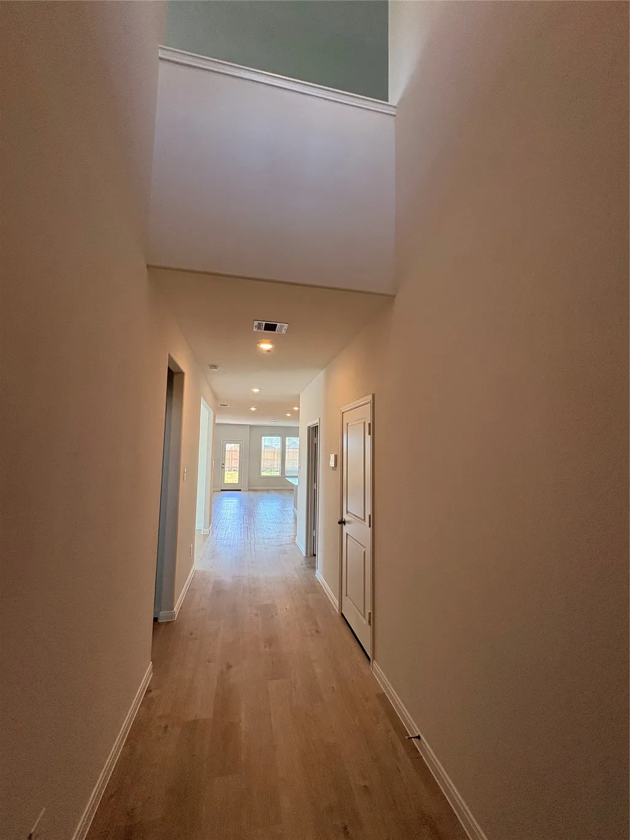
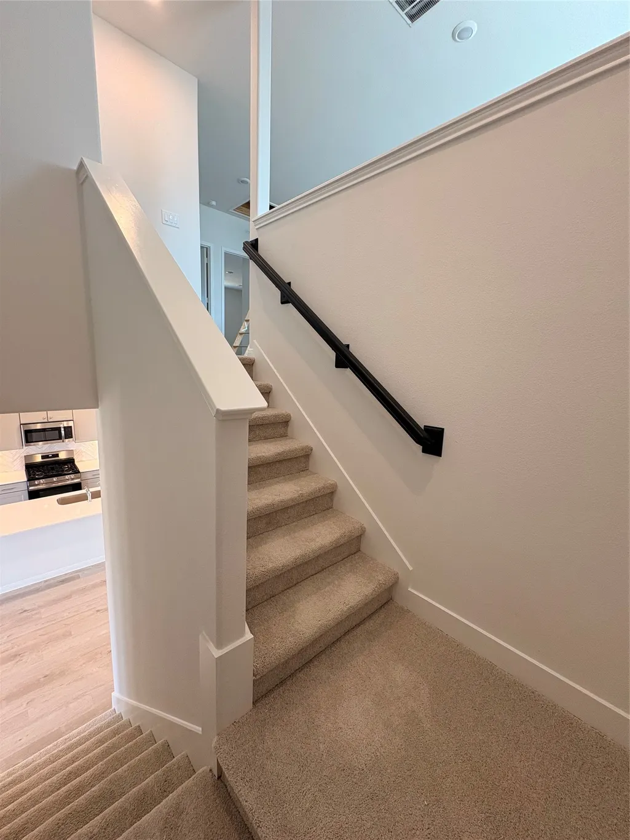
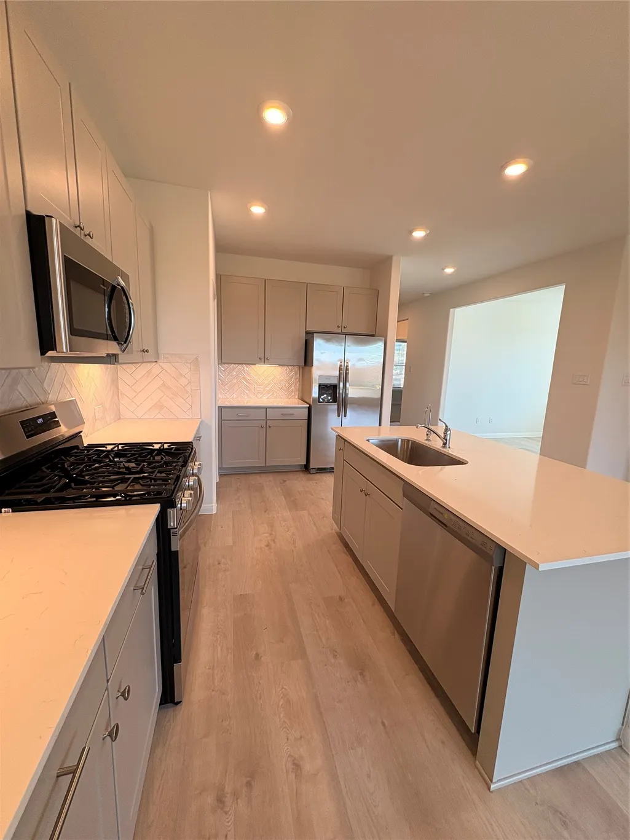
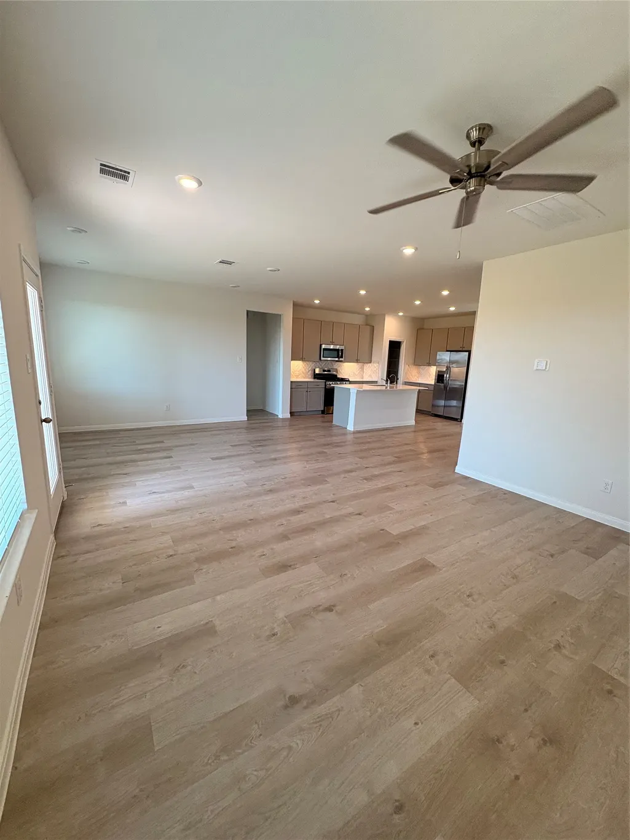
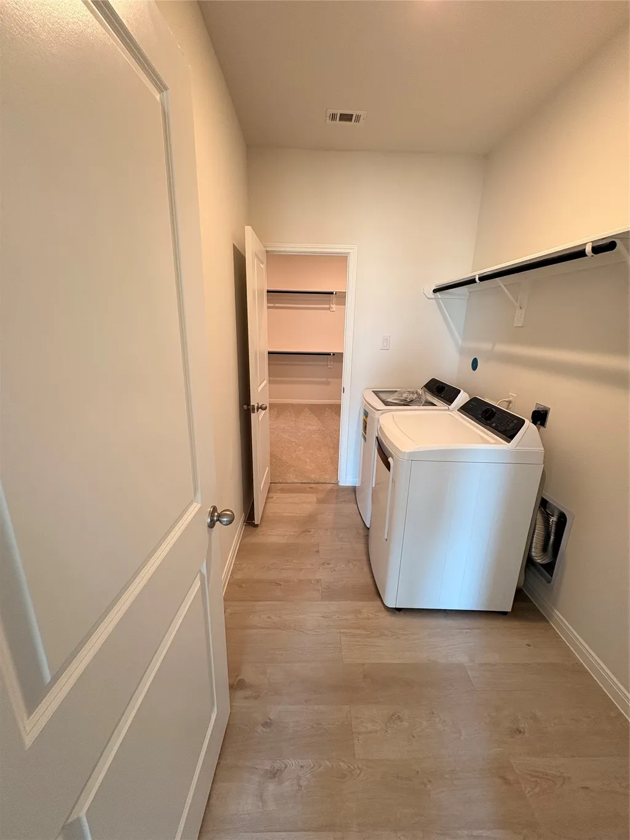
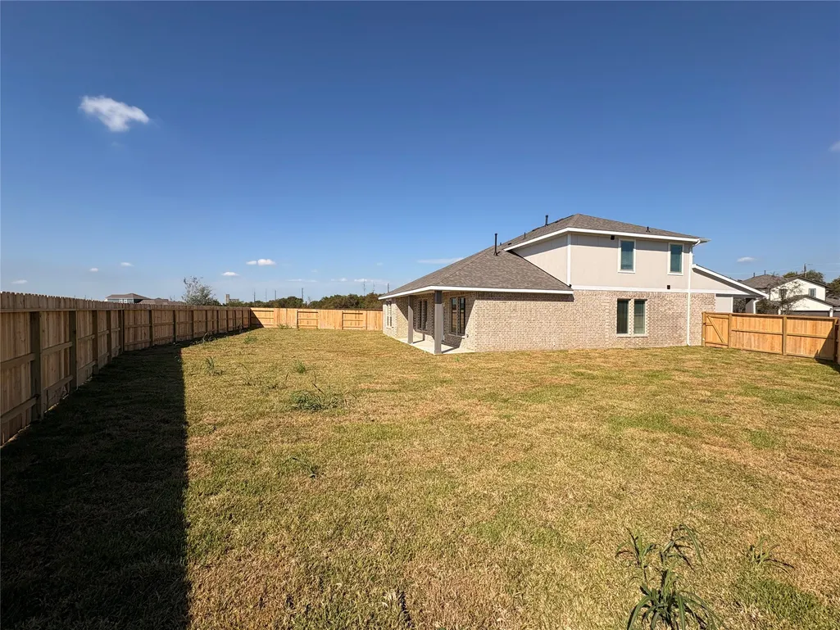
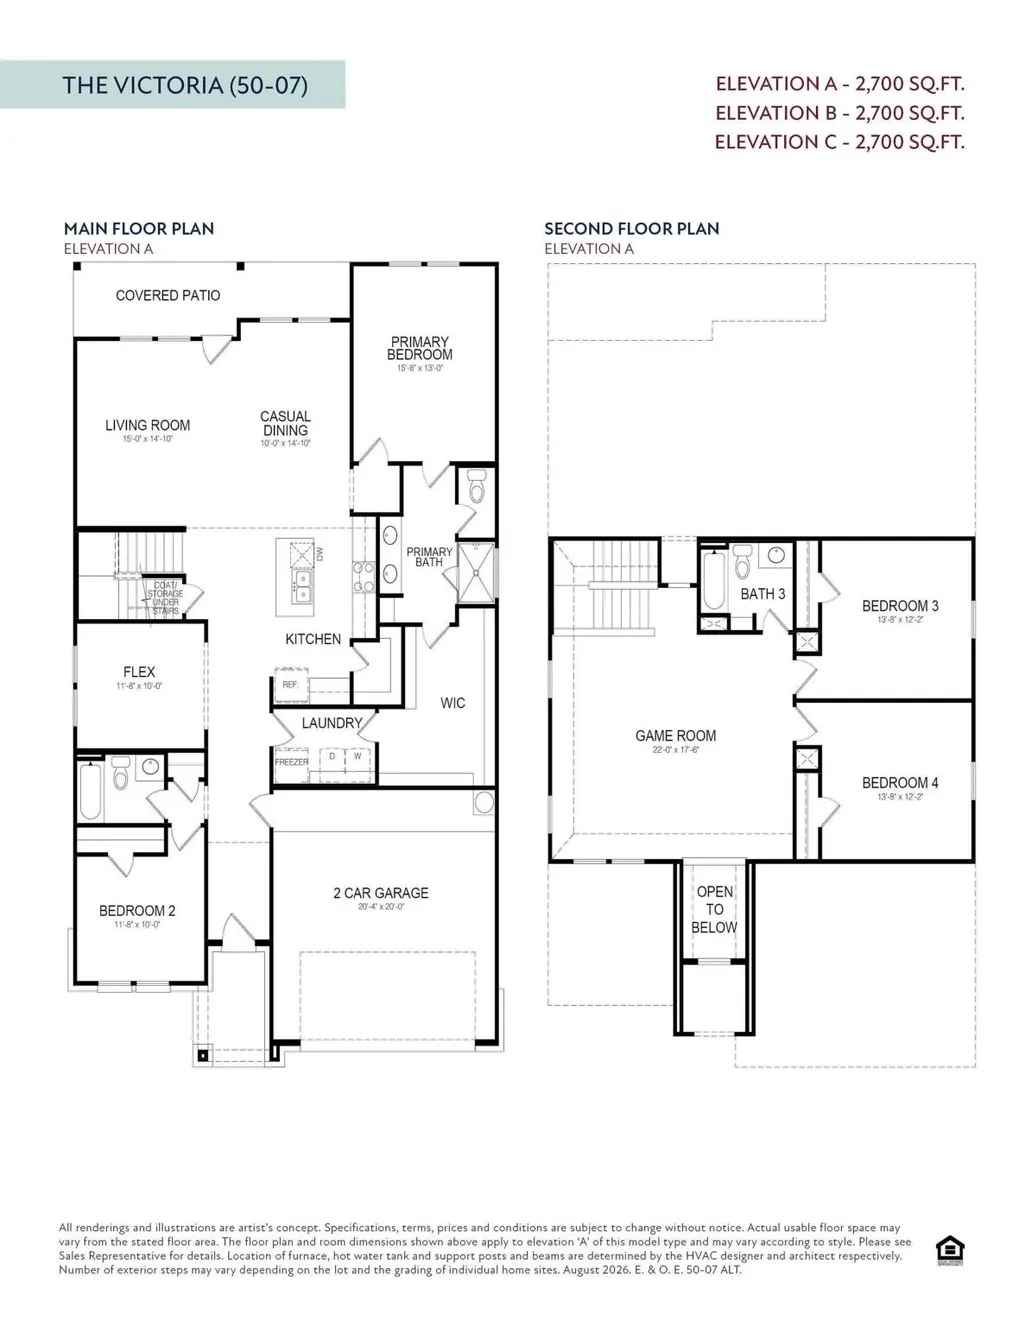
Beautifully designed two-story home offering 4 bedrooms, 3 bathrooms, and 2,700 sq. ft. of thoughtfully designed living space. Enjoy an open-concept layout featuring a spacious kitchen, inviting living and dining areas, and a versatile flex room perfect for work or hobbies. Upstairs, a generous game room provides additional space to relax and entertain. Complete with a covered patio and a 2-car garage, this home blends comfort, functionality, and room to grow! Located in a desirable Gated, amenity-rich community with access to Angel Lagoon along with the Shoreline Bar&Grill, Pickleball Courts, Walking Trails, Parks & Outdoor Recreation, Golf Cart Community,& Resort Style Amenities
| Elementary School | Middle School | High School |
|---|---|---|
| KIMMIE M. BROWN ELEMENTARY SCHOOL Elementary School | WOODROW WILSON JUNIOR HIGH SCHOOL Middle School | DAYTON HIGH SCHOOL High School |
| Price History | |
|---|---|
| 11/6/2026 | Listed $379,791 |
General Features
| Country | US |
|---|---|
| Sewer | Public Sewer |
| Heating | Central,Electric,Gas |
| Cooling | Central Air,Electric |
| Roof | Composition |
| Appliances | Dishwasher,Electric Oven,Gas Cooktop,Disposal,Microwave,Oven,Dryer,ENERGY STAR Qualified Appliances,Refrigerator |
| HOA Fee | 925 |
| Garage Spaces | 2 |
| Patio/Porch Features | Covered,Deck,Patio,Porch |
| Architectural Style | Traditional |
| Security Features | Prewired,Security System Owned,Controlled Access,Smoke Detector(s) |
| Construction Materials | Brick,Cement Siding,Stone |
| Year Built | 2026 |
| View | Lake,Water |
| Stories Count | 2 |
| Levels | Two |
| Property Subtype | Detached |
| Tax Year | 2026 |
| Community Features | Community Pool,Curbs |
| Assoc Fee Paid Per | Annually |
| County | Liberty |
| New Construction | true |
| Property Type | Residential |
| HOA | true |
| Attached Garage | true |
| Energy Efficient | Radiant Attic Barrier,Appliances,Windows |
| Subdivision Name | River Ranch Trails |
| Facing Direction | East |
| Garage Y/N | true |
| Total Rooms | 9 |
| Full Baths | 3 |
| Status | Active |
| Directions | From I-10: Take Hwy 146 N toward Dayton for 10-11 miles, then turn right onto River Ranch Blvd. From Hwy 90: Take Hwy 146 S toward Mont Belvieu for 3 miles, then turn left onto River Ranch Blvd. Continue on River Ranch Blvd, left on Timberland Ranch Dr., left on Seven Bridges Trl, right on Glacier Gorge Trl, continue to Emerald Lake Trl, left on Rocky Brazos Dr., right on Millican Dr., left on E Heritage Dr., then left on N Heritage Dr. Home is at 2538 N Heritage Dr. in the cul-de-sac. |
| ModificationTimestamp | 2026-11-06T20:59:47.800-00:00 |
| High School | DAYTON HIGH SCHOOL |
| City | Dayton |
| Disclosures | Municipal Utility District Disclosure |
| Association Name | Associa Principal Mgmt Group |
| High School District | 74 - Dayton |
| MLS Area | 52 |
| Lot Size Units | Square Feet |
| Elementary School | KIMMIE M. BROWN ELEMENTARY SCHOOL |
| Middle/Junior High School | WOODROW WILSON JUNIOR HIGH SCHOOL |
| Property Condition | New Construction |
| MLS Area Minor | Dayton |
| Lease Considered Y/N | false |
| Builder Name | Empire Homes |
| Standard Status | Active |
| Middle/Junior School District | 74 - Dayton |
| Elementary School District | 74 - Dayton |
| Year Built Source | Builder |
| PostalCity | Dayton |
| Legal Description | Lot 28, Block 2, Section 7 |
Interior Features
| Interior Amenities | Double Vanity,Entrance Foyer,Main Level Primary,Quartz Counters,Shower Only,Tub Shower,Walk-In Closet(s) |
|---|---|
| Flooring | Carpet,Plank,Tile,Vinyl |
| Air Conditioning Y/N | true |
| Heating Y/N | true |
| Window Features | Low-Emissivity Windows |
| Laundry Features | Electric Dryer Hookup |
| Total Bedrooms | 4 |
| LivingAreaSource | Builder |
| Total Baths | 3 |
Exterior Features
| Exterior Amenities | Covered Patio,Deck,Fully Fenced,Fence,Irrigation Sprinklers,Porch,Patio |
|---|---|
| Fencing | Back Yard |
| Parking Features | Attached,Garage |
| Lot Features | Cul-De-Sac,Subdivision,Views |
| Water Source | Public |
| Lot Size Area | 10125 |
| Foundation Details | Slab |
| Building Area Total | 2700 |
| Lot Dimensions | 125 x 128 |
| Road Surface Type | Concrete |
| Lot Size Source | Other |
| Private Pool | false |
Amenities
- Foreclosure
- Views
- Short Sale
- New Construction
- Adult 55+
- Lease To Own
- No HOA Fees
- Furnished
- Primary On Main
- Air Conditioning
- Seller Finance
- Green
- Fixer Upper
- Horse
- Golf
- Fireplace
- Deck
- Garage
- Basement
- Pool
Property vs Single Family Average in 77535
Price
Year Built
 © 2026 North Texas Real Estate Information Systems, Inc. All rights reserved. Disclaimer: All information deemed reliable but not guaranteed and should be independently verified. All properties are subject to prior sale, change or withdrawal. Neither listing broker(s) nor Glass House Realty LLC TX shall be responsible for any typographical errors, misinformation, misprints and shall be held totally harmless. The database information herein is provided from and copyrighted by the North Texas Real
 The information being provided by Houston Association of REALTORS, Inc. is for the consumer's personal, non-commercial use and may not be used for any purpose other than to identify prospective properties consumers may be interested in purchasing. Any information relating to real estate for sale referenced on this web site comes from the Internet Data Exchange (IDX) program of the Houston Association of REALTORS, Inc. This web site may reference real estate listing(s) held by a brokerage firm other
